50+
YEARS OF EXPERIENCE
What is a crane-ready structure?
Designed together. Not retrofitted later.
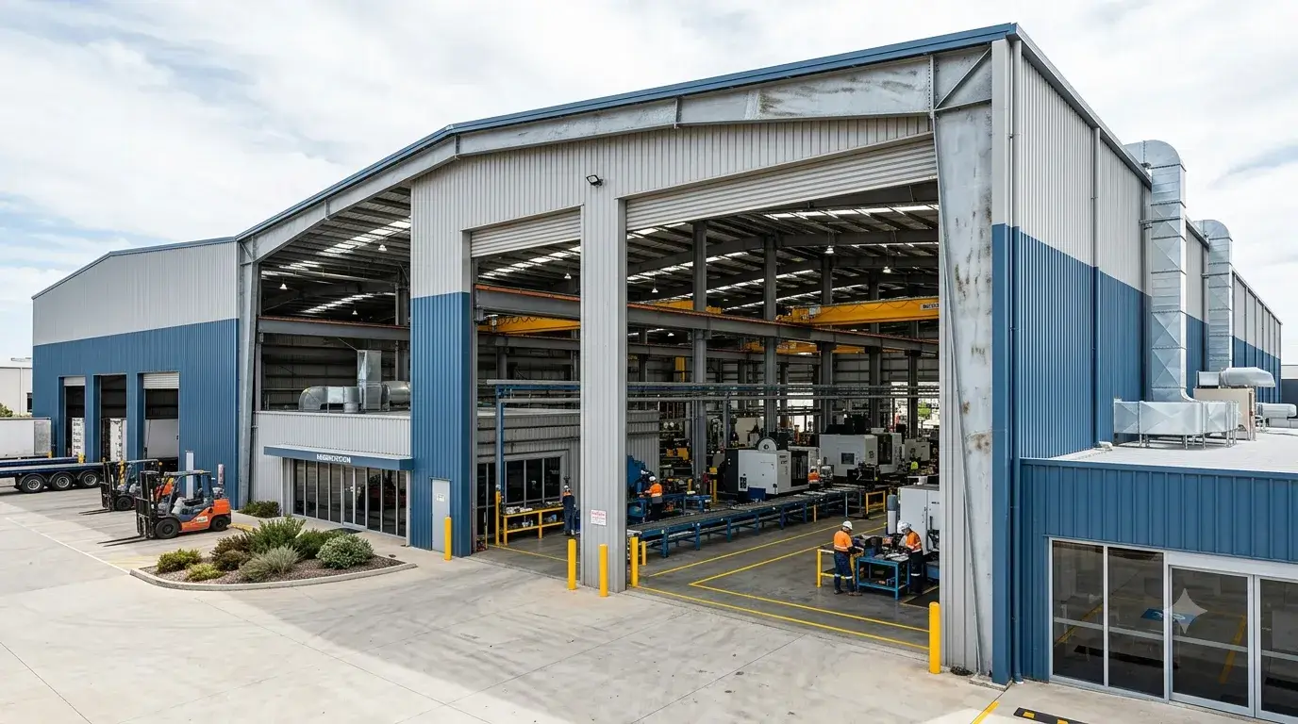
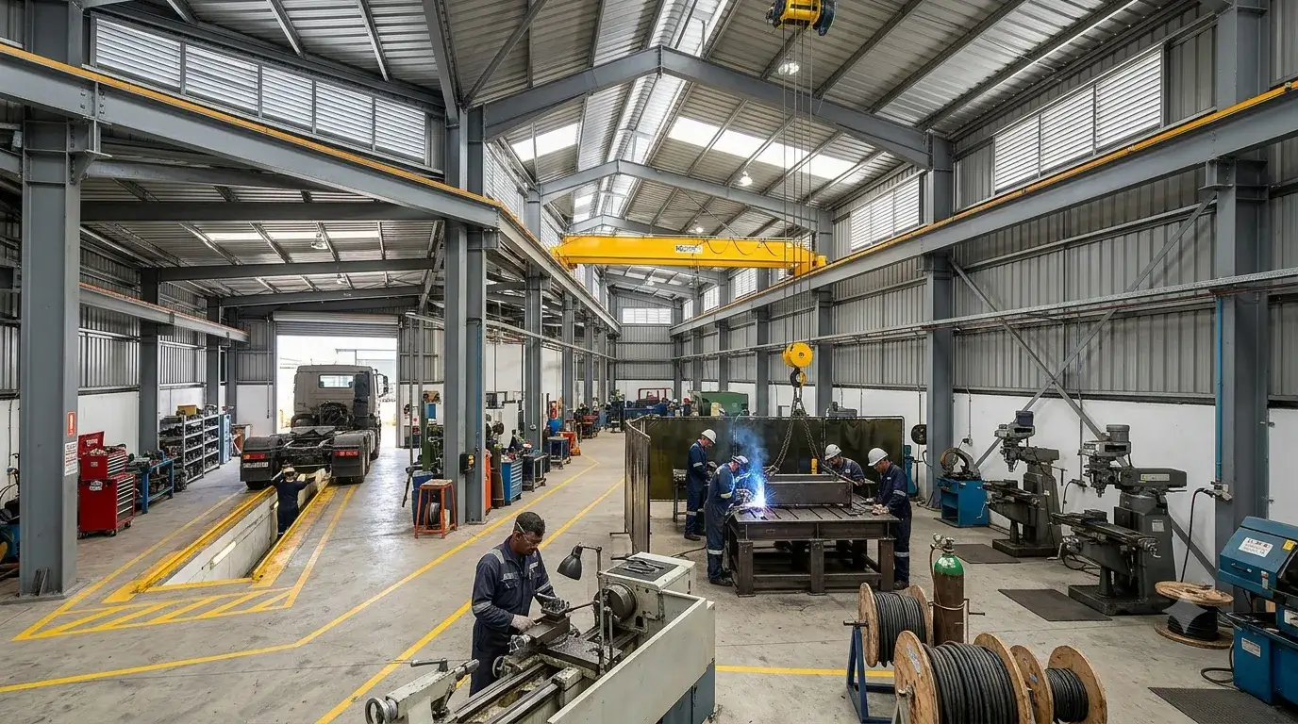
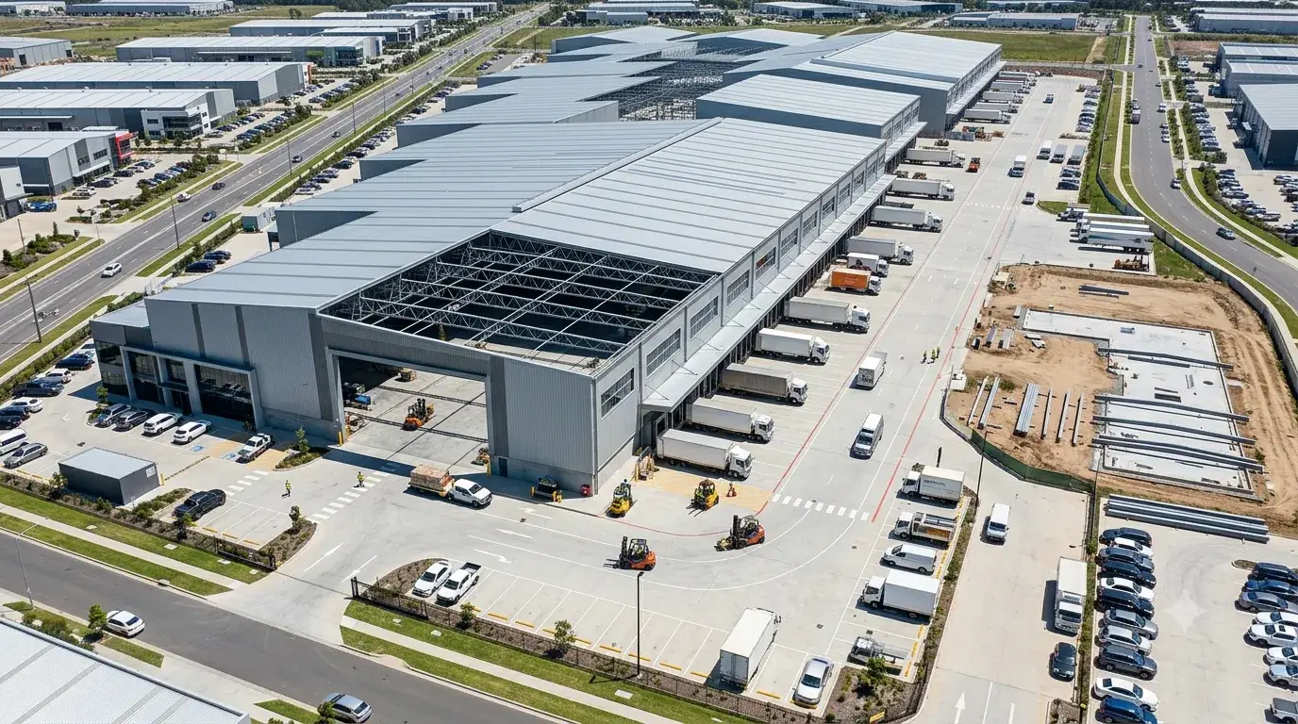
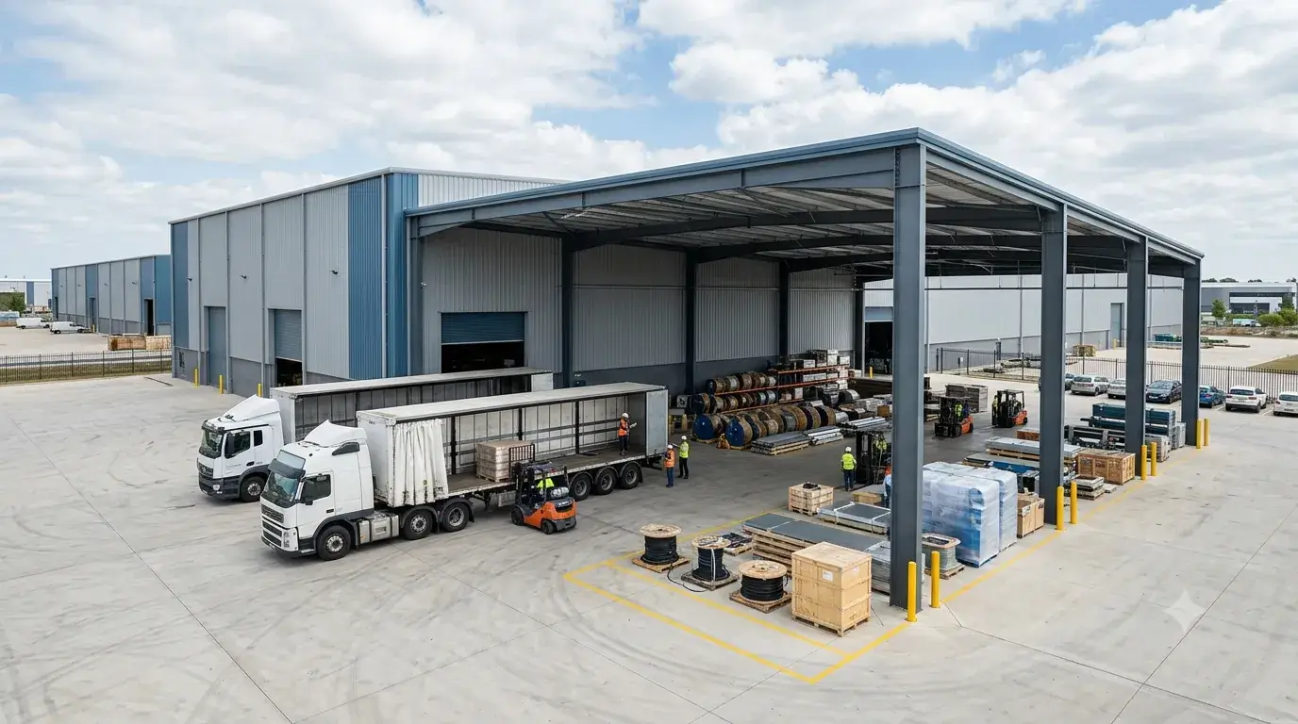
A crane-ready steel structure is an industrial building where the overhead crane system — EOT crane columns, runway beams, bracket supports, rail fixings and crane girder bracing — is engineered as an integral part of the primary building frame from the first structural drawing. The crane is not added to a finished building. It is designed into the building from day one, sharing loads, dimensions and geometry with the primary PEB frame.
- PEB built first, crane added later: The building contractor finishes the structure. The client then discovers the column positions don't accommodate crane wheel gauge. Expensive rework begins.
- Crane columns not in original frame: Runway beams require a crane column or bracket load path that was never designed. The existing structure must be reinforced — at 40–60% extra cost.
- Two separate suppliers, two sets of drawings: The building contractor and crane supplier blame each other for the coordination failure. The client pays for the dispute.