50+
YEARS OF EXPERIENCE
What is a structural steel truss?
Strength from geometry
A structural steel truss is a framework of straight members — chords, verticals and diagonals — connected at their ends to form a rigid load-carrying structure. By arranging members in triangular patterns, a truss converts all bending forces into pure axial tension and compression, which steel handles with exceptional efficiency. The result: a structure that spans far greater distances than a solid beam of equivalent weight and cost.
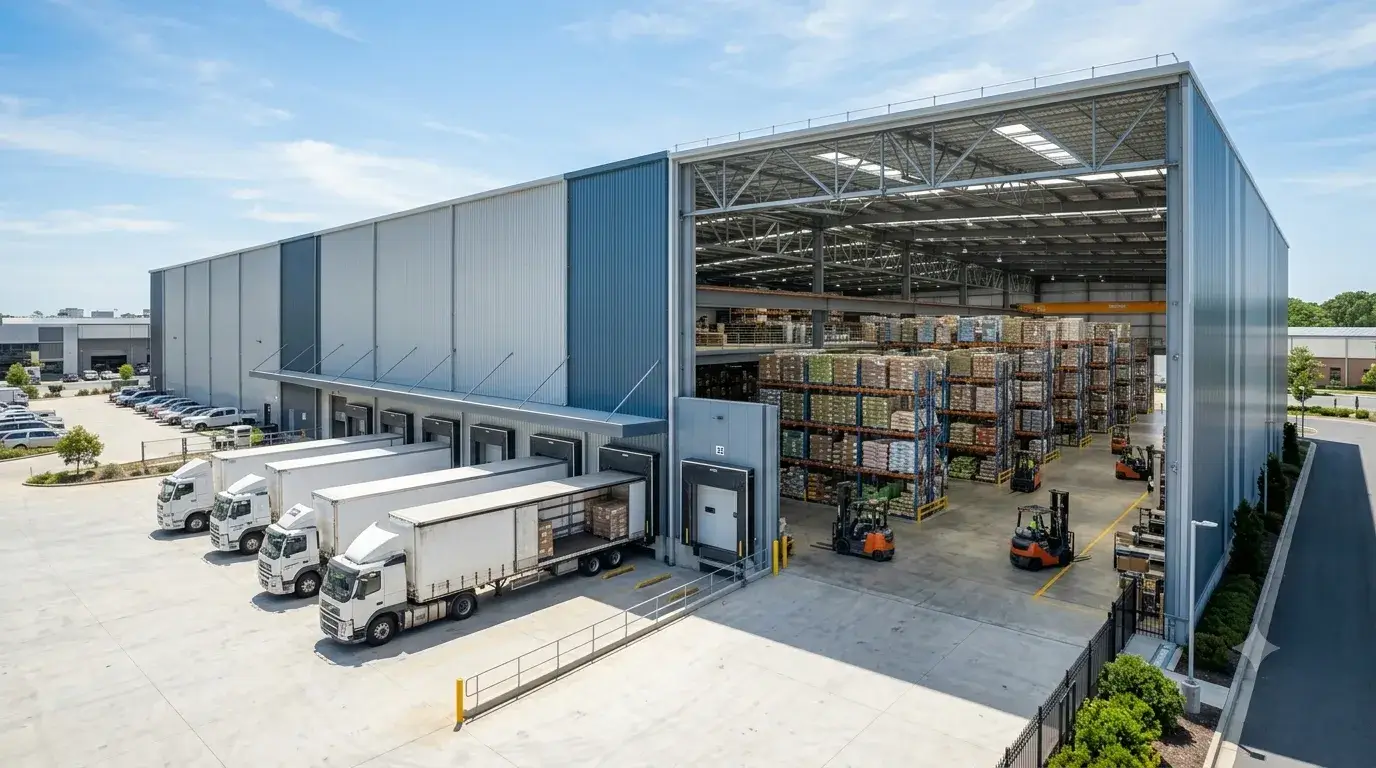
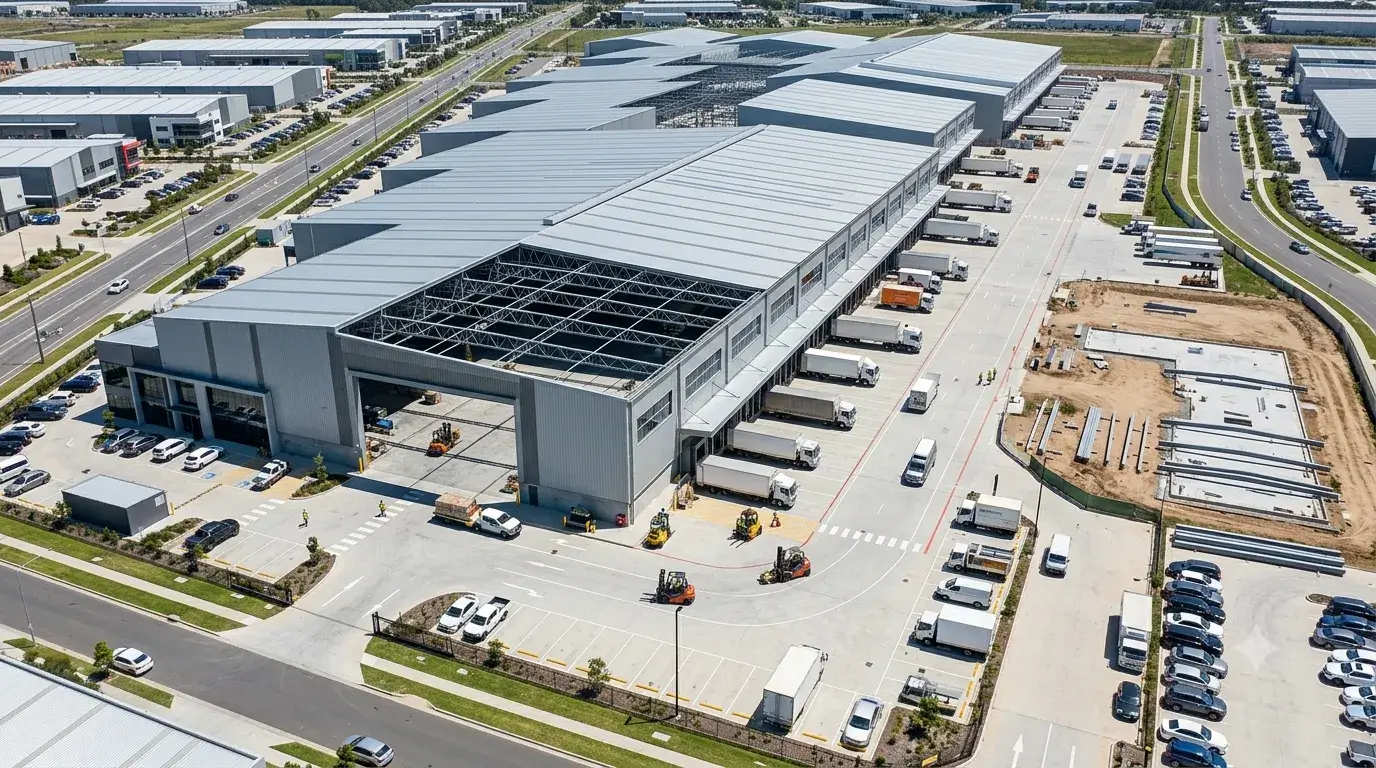
- Clear spans of 30m–90m+ without intermediate support columns — making trusses the structural system of choice for large industrial bays, aircraft hangars, sports halls and multi-span warehouses where internal columns are not acceptable
- Economical in material use — a truss typically uses 20–40% less steel than a solid plate girder of equivalent span and load, because the triangular geometry distributes forces efficiently along every member rather than concentrating them in a solid web
- Services integration — HVAC ducts, electrical conduits, sprinkler pipes and lighting can be run through the open web of a truss, eliminating the need for a separate services zone below a solid beam and significantly reducing overall building height
- All-bolt site erection — every connection on our trusses is bolted. Field splices on very long spans are the only site connections required. No field welding means faster, safer and more predictable site erection with no weld inspection delays
- Individually engineered — every truss is designed using AISC-compliant structural analysis software for the specific span, loading, wind zone and seismic conditions of your project. There is no standard catalogue — each truss is a bespoke structural solution.