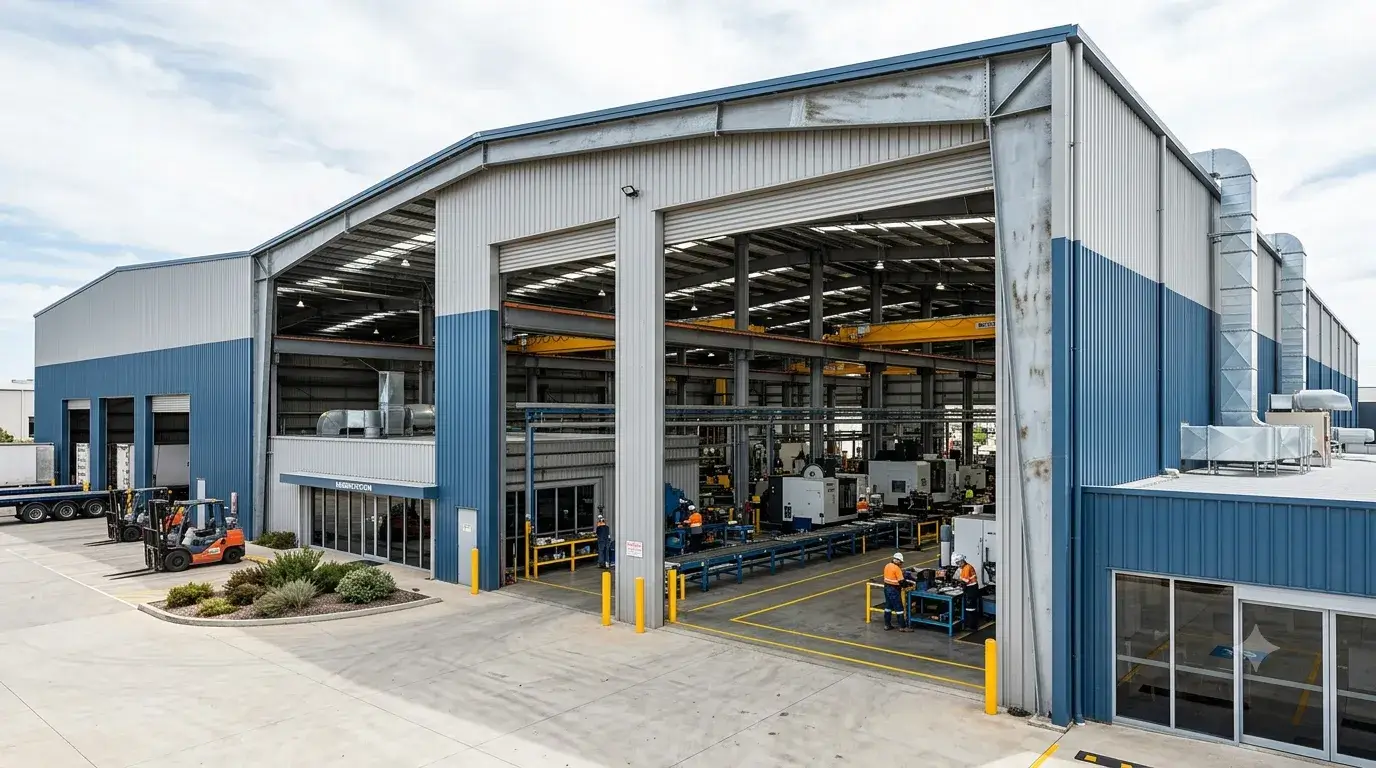
Crane-ready from day one — not retrofitted

Crane-ready steel structures in Ghaziabad & Delhi NCR

Industrial buildings with EOT crane systems designed in from the first drawing — not bolted on after. Runway beams, crane columns, bracket supports and goods lift shafts are structural elements of the building, not afterthoughts. One vendor: structure + crane + lift.

Cost saving vs retrofit
0 -60%
Crane capacity
0 MT+
Vendor for all
0
9001:2015
0 SO

Enquire Now

We’re here to help you with any inquiries, support, or project requirements.

    50+

    YEARS OF EXPERIENCE

    What is a crane-ready structure?

    Designed together. Not retrofitted later.

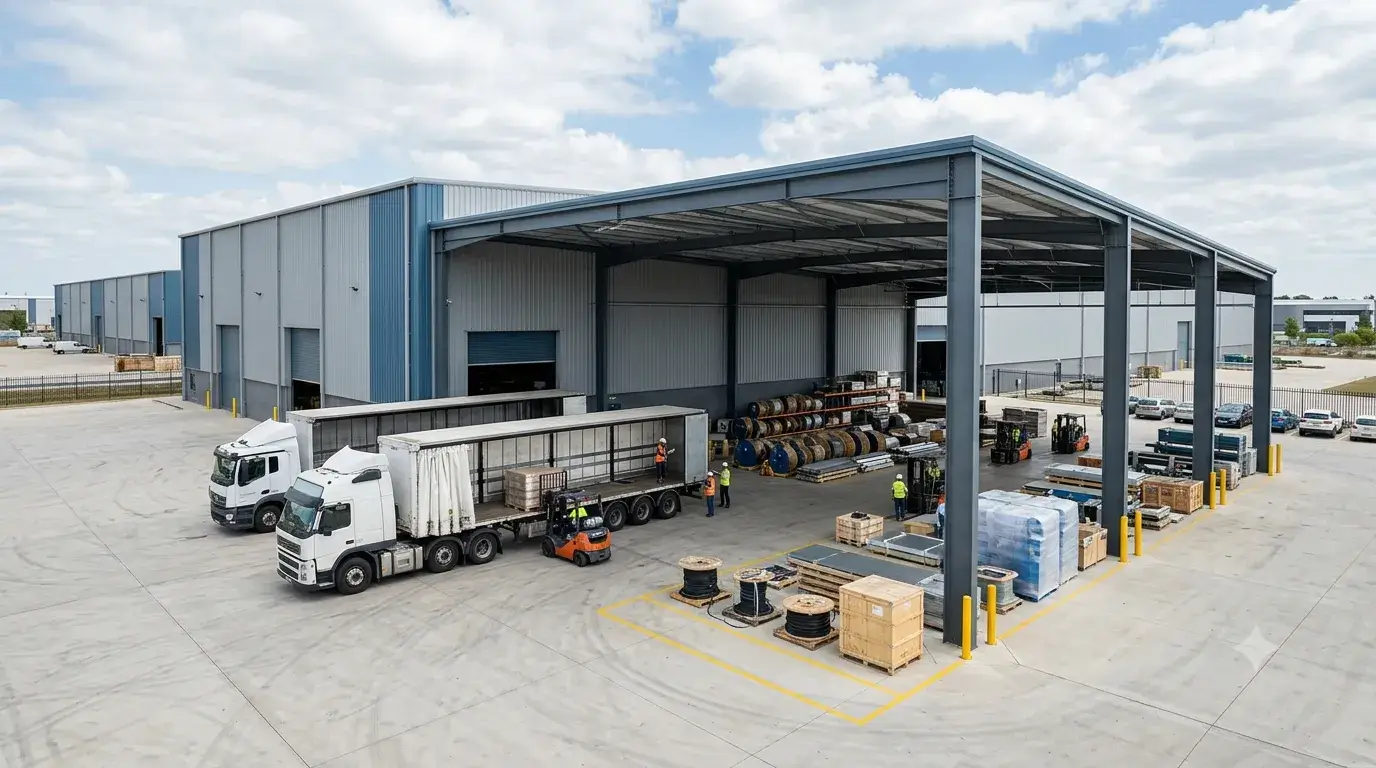
    A crane-ready steel structure is an industrial building where the overhead crane system — EOT crane columns, runway beams, bracket supports, rail fixings and crane girder bracing — is engineered as an integral part of the primary building frame from the first structural drawing. The crane is not added to a finished building. It is designed into the building from day one, sharing loads, dimensions and geometry with the primary PEB frame.

    The industry problem we solve

    Why "crane-ready from day one" changes everything

    ✗ The conventional approach

    How crane integration works

    8 structural elements we design together

    Every element below is engineered as part of the primary building structure — not added on after construction. This is what makes a crane-ready structure fundamentally different from a standard building with a crane bolted in.

    01

    Crane columns

    Dedicated structural columns sized for both the building gravity load AND the crane lateral surge force, crane buffer impact load and crane fatigue loading category. Column cross-section, base plate size and anchor bolt pattern are all crane-load driven — not standard PEB column sizes.

    02

    Runway beams (crane girders)

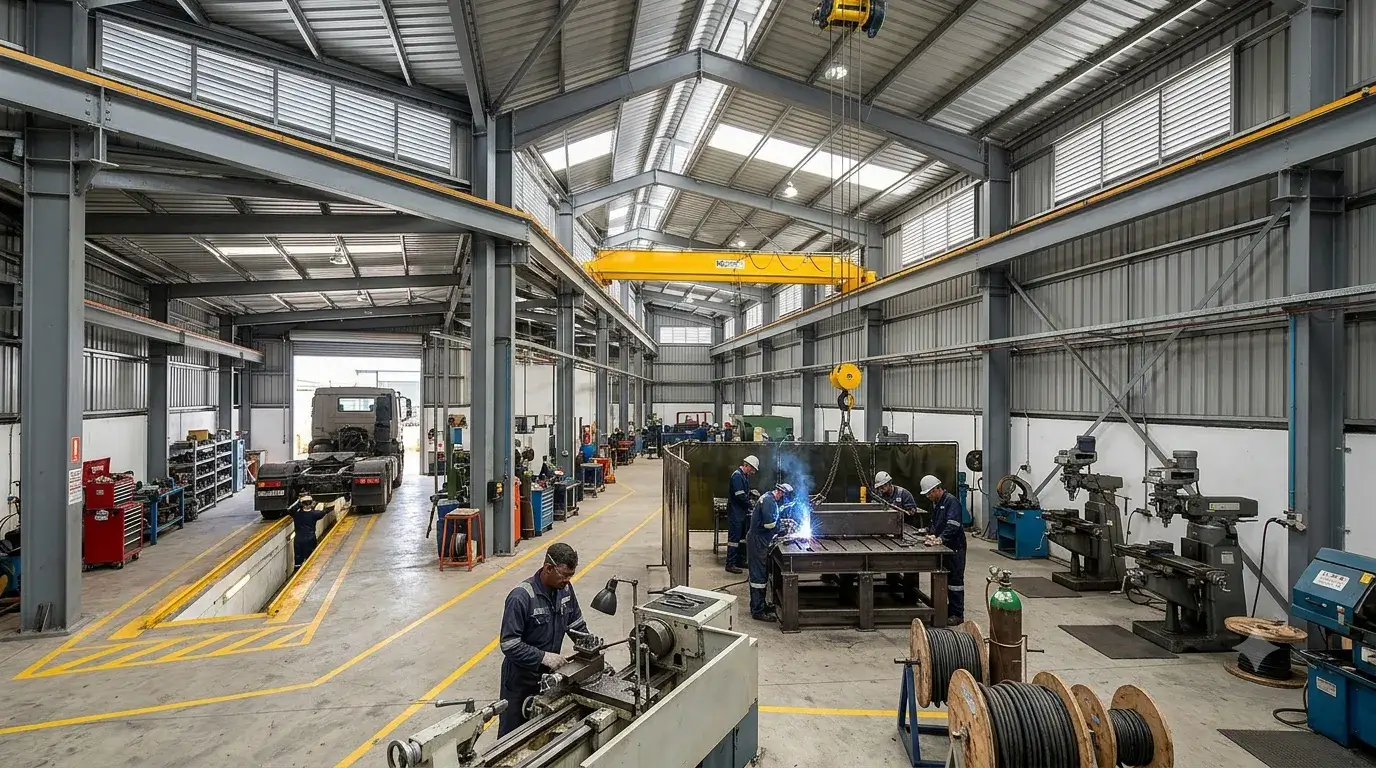
    The runway beam carries the crane wheel load as a moving concentrated force — the most demanding structural load case in industrial engineering. Beam depth, flange width, web stiffeners and top flange reinforcement (for rail fixing) are all designed for the specific crane capacity, wheel base and crane speed specified. Fatigue loading category IS:807 / FEM class applied.

    03

    Crane column brackets

    For overhead travelling cranes up to 5 MT supported on wall brackets, the bracket is designed for the full vertical wheel reaction plus horizontal surge and sway forces from the crane. Bracket weld, bolt group and column web panel are all checked. Bracket projection and set height are coordinated with the crane manufacturer's hook height requirement.

    04

    Rail fixing detail

    Crane rail size (Crane Rail 55 / 80 / A75 / A100 as appropriate), clamp type (hook or fishplate), resilient pad specification and alignment tolerance are all specified at design stage. Rail joints are positioned to avoid beam splice positions. End stops are designed for full crane buffer impact.

    05

    Crane girder bracing

    Lateral bracing between parallel crane girders — ties the two runway beams together at regular intervals to resist crane skew force and maintain track gauge. Bracing members are sized to control lateral deflection of the runway beam within IS:807 limits (L/600 lateral for most classes).

    06

    End buffer and travel limit provisions

    Structural end stops at each runway end designed for the full kinetic energy of the crane at full speed — IS:807 buffer impact calculation. Travel limit switch bracket positions are coordinated with the electrical design of the crane system. Buffer forces are transferred into the crane girder and column without damage.

    07

    Building geometry coordination

    Crane hook height, building eave height, headroom above hook to top of hoist body, clearance from hook to nearest obstruction — all coordinated in the building structural model before a single component is fabricated. This is the step that prevents hook height being insufficient after building completion — the most common and most expensive crane-in-building error.

    08

    Foundation load transfer

    Crane column base plate reactions — vertical, horizontal and moment — are calculated and passed to the structural foundation design. Crane column foundations are separate from building column foundations for large cranes. Anchor bolt pattern, footing size and reinforcement are all crane-load specific and documented in the foundation drawing package.

    How we deliver

    Crane-ready structure from brief to commissioning

    1

    Combined site survey — building + crane

    Our structural engineer and crane engineer visit together. We collect building dimensions, process layout, column positions AND crane specification simultaneously — capacity, span, hook height, travel speed, duty class, wheel gauge and operational frequency. Everything is captured in one visit. Nothing is assumed for later. Foundation soil data collected. Overhead obstructions — MEP, fire sprinklers — noted.

    2

    Integrated structural + crane design

    Building and crane system are designed as a single structural model. PEB primary frame, crane columns, runway beams, brackets, rail fixings, crane girder bracing and end stop details are all designed together and cross-referenced in one drawing package. Crane loading (IS:807 fatigue category, dynamic factor, buffer impact) is input directly into the building structural analysis. Hook height is verified against building geometry — no surprises on site. Foundation loads for crane columns and building columns issued simultaneously.

    3

    ISO-certified fabrication — building + crane

    Building structure and crane system are fabricated under the same ISO 9001:2015 quality management system. Building components: shot-blasted, primed, painted and numbered to erection sequence. Crane components: bridge girder, end carriage, hoist unit, electrical controls, runway beam (if supplied separately). All components leave our facility together — the building and the crane ship as a coordinated package, not two separate deliveries that arrive at different times.

    4

    Building erection — crane-column first sequence

    Erection sequence is crane-aware. Crane columns and runway beam brackets are erected and aligned first, before cladding restricts access. Runway beam alignment is checked against design rail gauge before the crane bridge is installed. This single sequencing step prevents the most common crane installation problem — runway misalignment discovered after the building is closed in.

    5

    Crane installation, load test & commissioning

    EOT crane bridge installed on the aligned runway beams. Hoist unit installed. Electrical commissioning — travel limits, hook height limits, overload protection. Static load test at 125% of SWL per IS:3177. Dynamic load test at 110% SWL. Full travel tested. All safety devices checked. Load test certificate issued with test load, date, inspector name and SWL confirmation. Handover pack includes: structural as-built drawings, crane installation record, load test certificate, maintenance manual and crane log book.

    Crane systems we design for

    Every crane type. Designed in.

    We manufacture all these crane types — so our structural team knows exactly what the structure needs to carry. The crane specification flows directly into the building structural design.

    Double girder EOT crane

    Two parallel bridge girders for higher capacities and hook heights. Independent crane columns and runway beams required for most capacities. Long spans, heavy loads. Used in steel plants, heavy manufacturing and large warehouses.

    Single girder EOT crane

    Single bridge girder — lighter, more economical for medium capacities. Up to 10 MT can be supported on wall-mounted brackets integrated into the crane columns of the PEB frame. Spans up to 25m. Used in general manufacturing and light industrial warehouses.

    Gantry & semi-gantry crane

    Floor-running cranes with legs that travel on ground-level rails — no overhead runway beam required from the building frame. Semi-gantry has one runway on the building column. Building structural provisions: ground rail anchor details, semi-gantry runway beam support column.

    Jib crane

    Floor-mounted or column-mounted rotating jib with a hoist. Building structural provision: jib crane column base plate and anchor bolt design for the full overturning moment of the jib under maximum load at maximum radius. Often specified at individual workstations.

    Monorail & wall-travelling crane

    Single-rail hoist running on a fixed beam — lower cost than EOT for linear material flow. Building structural provision: monorail beam support, wall-bracket design and intermediate hanger frames from roof purlin level. Used in production lines and assembly tracks.

    Process & grab bucket crane

    Heavy-duty cranes with grab buckets, magnets or specialised lifting attachments for steel, coal, sand and bulk material handling. Very high fatigue loading categories (FEM M7–M8). Building structural provisions are heavily governed by crane loads — dedicated structural engineering report required.

    Technical specifications

    Crane-ready structure design parameters

    Building width

    18m to 90m+ (single span)

    Bay spacing

    Heavy, costly

    Eave height

    4.5m to 20m+

    Roof slope

    1:10 (standard) · flat or custom available

    Primary steel grade

    IS 2062 E250 / E350

    Roof/wall panels

    550 MPa · 24GA/26GA · AZ150

    Paint finish

    25-micron polyester · any RAL colour

    Crane capacity

    Up to 5 MT on brackets · 50 MT+ independent

    Mezzanine load

    250–750 kg/m² (design dependent)

    Floor loading

    Provided in foundation drawings per operational need

    Wind zone

    All zones — IS:875 Part 3 compliant

    Seismic zone

    All zones — IS:1893 compliant

    Certification

    ISO 9001:2015 · AISC design standards

    Technical specifications

    Crane-ready structure design parameters

    Building width

    18m to 90m+ (single span)

    Bay spacing

    Heavy, costly

    Eave height

    4.5m to 20m+

    Roof slope

    1:10 (standard) · flat or custom available

    Primary steel grade

    IS 2062 E250 / E350

    Roof/wall panels

    550 MPa · 24GA/26GA · AZ150

    Where we've built

    Crane-ready structures by application

    Every warehouse is custom-designed to your storage requirement, forklift type, racking system and site conditions.

    General manufacturing factory

    Factory sheds for auto-component, engineering and consumer goods manufacturing where EOT cranes handle assembly jigging, component transfer and finished goods loading. Capacity 2 MT–20 MT.

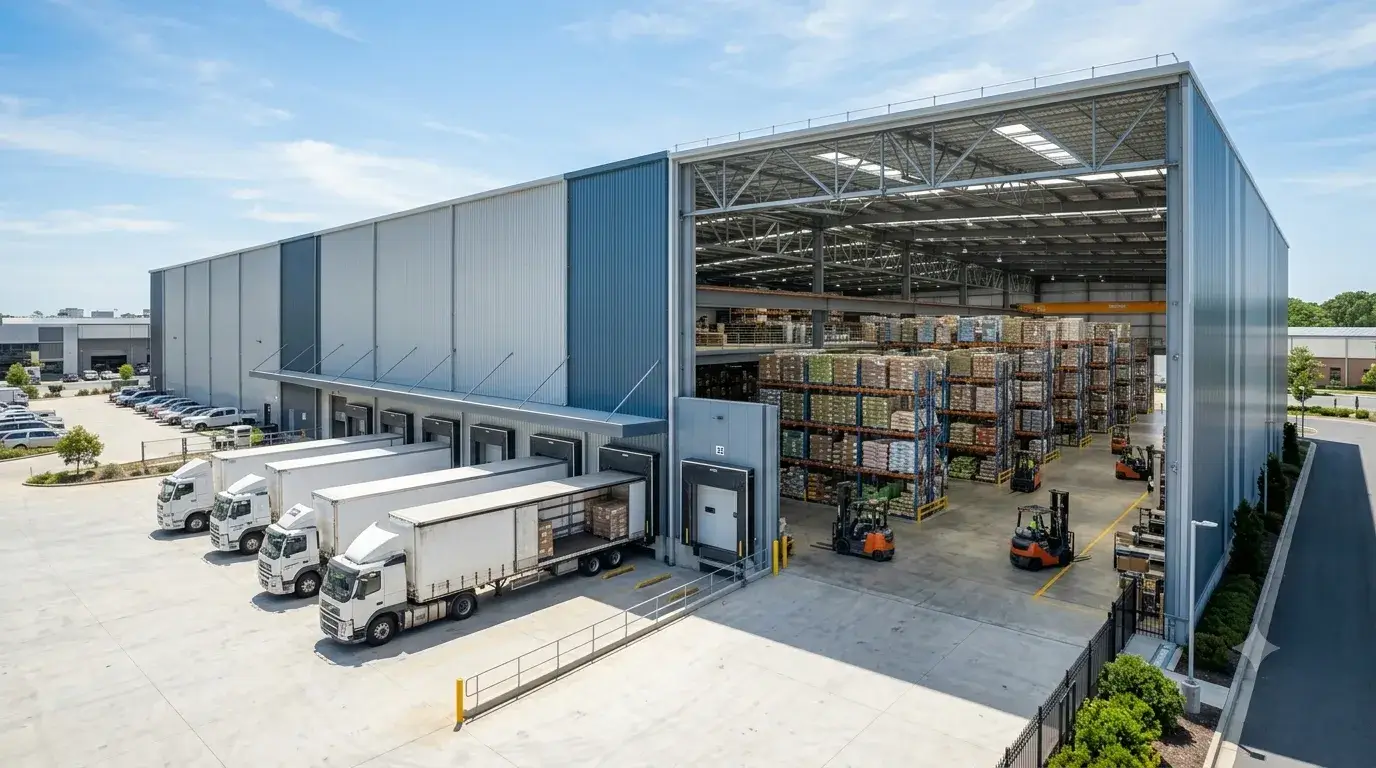
    High-bay warehouse with EOT

    Warehouses combining high-bay pallet racking with overhead EOT cranes for heavy coil, plate or bulk material handling. Building height and crane hook height coordinated in a single structural model.

    Steel fabrication plant

    Heavy-duty double-girder EOT cranes (20–100 MT+) in steel fabrication, forging and casting plants. Full independent crane column system with FEM M6–M8 fatigue category. Full building and crane structural design package.

    Warehouse with goods lift

    Multi-level warehouses combining EOT cranes on the ground floor with mezzanine levels served by goods lifts. All three systems — building, crane and goods lift — designed by one team in one structural model.

    Workshop with jib cranes

    Engineering workshops where individual workstations have dedicated jib cranes. Column base plate and anchor bolt design for jib overturning moment is the critical structural calculation — often missed when building and jib crane are specified separately.

    Pharma & food processing

    Clean-environment factories where monorail hoists and light EOT cranes handle reactor vessels, drums and bulk ingredient bags. Stainless-steel-compatible structural detailing. Building geometry matches GMP requirements.

    Who we build for

    Industries we serve with steel sheds

    E-commerce & 3PL

    Fulfilment, returns, sorting

    Logistics & distribution

    Cross-docking, bulk despatch

    Food & agri storage

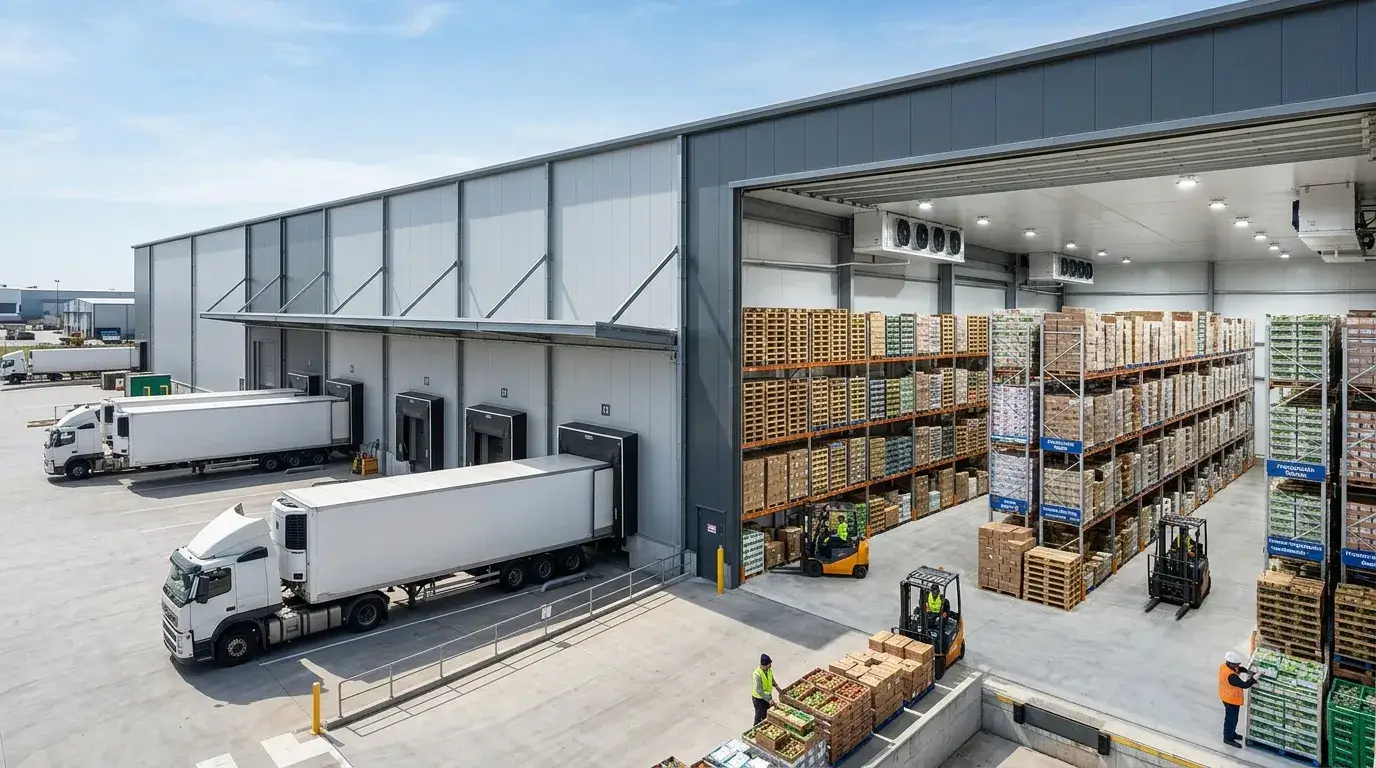
    Grain, FMCG, cold chain

    Pharma & chemicals

    Controlled-temp, GMP ready

    Manufacturing buffer

    RM/FG storage adjacent to plant

    Steel & engineering

    Heavy stock, crane-intensive

    Retail & FMCG

    Regional distribution centres

    Rail & container freight

    ICD, CFS, rail terminal sheds

    Reference projects

    Crane-ready structures built for 35+ companies

    Shivam Autotech

    Rohtak — factory + EOT crane

    Eicher Polaris

    Jaipur — workshop + jib cranes

    Good Rich Auto

    Palwal — army sheds + EOT

    Khanna Paper Mills

    Haridwar — heavy bay crane

    Polyplex Corporation

    Nainital — factory + crane

    Malhotra Rubbers

    Noida — tyre factory + EOT

    La Opala RG

    Udham Singh Nagar — crane shed

    National Engineering

    Jaipur — workshop + cranes

    Where we build

    Crane-ready structure delivery locations

    Ghaziabad

    Our primary base. Crane-ready factory and warehouse structures built in UPSIDC Ghaziabad, Sahibabad, Loni and Modinagar industrial clusters. Same-day site visit response. Reference: multiple auto-component and engineering sector clients with EOT cranes from 2 MT–20 MT.

    Delhi NCR — Noida & Faridabad

    Crane-integrated factory and warehouse structures across Noida, Greater Noida NSEZ, Faridabad and Gurgaon. Auto-component, FMCG and pharmaceutical sector experience. EOT cranes up to 20 MT in PEB buildings up to 50m clear span.

    Haridwar & Uttarakhand

    Extensive project history in SIDCUL Haridwar — pharma, FMCG and food sector buildings with monorail hoists and light EOT cranes. Patanjali, Khanna Paper Mills and engineering sector reference projects in Haridwar.

    Haryana industrial belt

    Crane-integrated structures for auto, textile and heavy engineering facilities in Rohtak, Sonipat, Panipat, Ambala and Yamuna Nagar. Reference: Shivam Autotech Rohtak, Good Rich Auto Engineers Palwal.

    Rajasthan — Jaipur & Bhiwadi

    Factory and workshop structures with crane provisions in Bhiwadi RIICO, Neemrana and Jaipur industrial areas. Auto and engineering sector clients. Reference: Eicher Polaris Jaipur, National Engineering Industries Jaipur.

    Punjab & Himachal Pradesh

    Crane-integrated buildings in Ludhiana, Amritsar and Baddi. Pharma-compatible monorail and light EOT crane structures in Baddi industrial belt. Reference: Alkem Laboratories Baddi, engineering sector clients Punjab.

    Common questions

    Crane-ready structure FAQs

    A crane-ready steel structure is an industrial building where the overhead crane system — EOT columns, runway beams, brackets, rail fixings and crane girder bracing — is designed as an integral part of the primary building frame from the first drawing. The crane and building are engineered together as a single structural system, not as two separate systems bolted together after the fact. This eliminates the 40–60% additional cost and months of delay that result from crane-in-building retrofits.
    Adding an EOT crane to a finished PEB building (retrofit) typically costs 40–60% more than designing it in from the start. The additional cost covers: structural reinforcement or replacement of crane columns, additional civil foundations for new crane columns, runway beam installation with restricted access, potential re-alignment of the building frame, and re-roofing where the cladding must be cut. In severe cases, where the column grid cannot accommodate the crane wheel gauge at all, a section of the building may need to be demolished and rebuilt. Designing the crane in from day one avoids all of these costs entirely.
    There is no inherent capacity limit imposed by PEB construction. For cranes up to 5 MT, the EOT crane can be supported on brackets mounted to the PEB wall columns. For cranes from 5 MT to 50 MT+ capacity, an independent crane column system is provided — dedicated structural columns with their own foundations, separate from the PEB columns. Very heavy cranes (20–200 MT) in demanding duty cycles require a full engineered crane runway system with fatigue analysis per IS:807 and FEM crane runway rules. We have designed buildings for cranes up to 50 MT and can engineer heavier systems on request.
    Because we both manufacture cranes and design buildings — and no other company in the Delhi NCR region does both. Building contractors can design crane provisions into a PEB structure if given the crane specification — but they cannot supply, install and commission the crane itself. Crane manufacturers can install EOT cranes — but they cannot design the building structure around them. We do both, under one contract, with one structural engineering team, one quality management system and one handover document. This is genuinely unique in Delhi NCR and most of North India.
    At the initial site visit we collect: building dimensions (length, width, required clear height); crane specification (type, lifting capacity in SWL, crane span, hook height, travel speed, duty class, wheel gauge); process layout (where the crane serves, what it handles, travel frequency); site conditions (wind zone, seismic zone, soil type, access for erection). If you don't have a fully specified crane yet, we can work from approximate capacity and span to produce a building structure that accommodates the crane class you need — we can firm up the crane specification later in the design process without redesigning the building.
    A crane-ready structure costs essentially the same as a standard PEB building of equivalent size — the crane provisions (extra column weight, runway beam, brackets) are marginal additions to the total structural steel quantity when designed in from the start. The cost of the crane system itself is additional and separate. What crane-ready design eliminates entirely is the retrofit cost — which ranges from 40–60% of the original building cost when the crane is added later. So the correct question is not "does crane-ready cost more?" but "how much does non-crane-ready cost later?"
    Yes — this is the entire premise of our crane-ready structures service. We supply the complete building structure (PEB frame, cladding, doors, accessories) and the complete crane system (bridge girder, end carriages, hoist unit, electrical panels, rails, buffers) under one contract. We design both, fabricate both, deliver both in coordinated sequence, and erect and commission both. You receive one contract, one set of coordinated drawings, one ISO 9001:2015 quality record, one load test certificate and one combined maintenance manual.
    The primary standard for crane structures in India is IS:807 — Code of Practice for Design, Manufacture, Erection and Testing of Cranes and Hoists. Crane runway beam design follows IS:807 fatigue loading categories and deflection limits (L/600 vertical and lateral for most industrial cranes). Building structure design follows IS:800, IS:875 and IS:1893. FEM (Fédération Européenne de la Manutention) crane classification rules are applied for duty cycle and fatigue category determination. Crane commissioning and load testing follows IS:3177 — load test at 125% SWL (static) and 110% SWL (dynamic).

    CALL TO ACTION

    Get a free quote for your crane-ready structure

    Tell us your building size, crane capacity and location. Our structural and crane engineers visit together — free of charge — and we deliver an integrated estimate covering both the building structure and the crane system within 3 business days.

    For Further Inquires Call

    +91-9818211880

    We’re here to help you with expert crane solutions and support—reach out anytime!